

To Let - Industrial - Offers Invited
Location
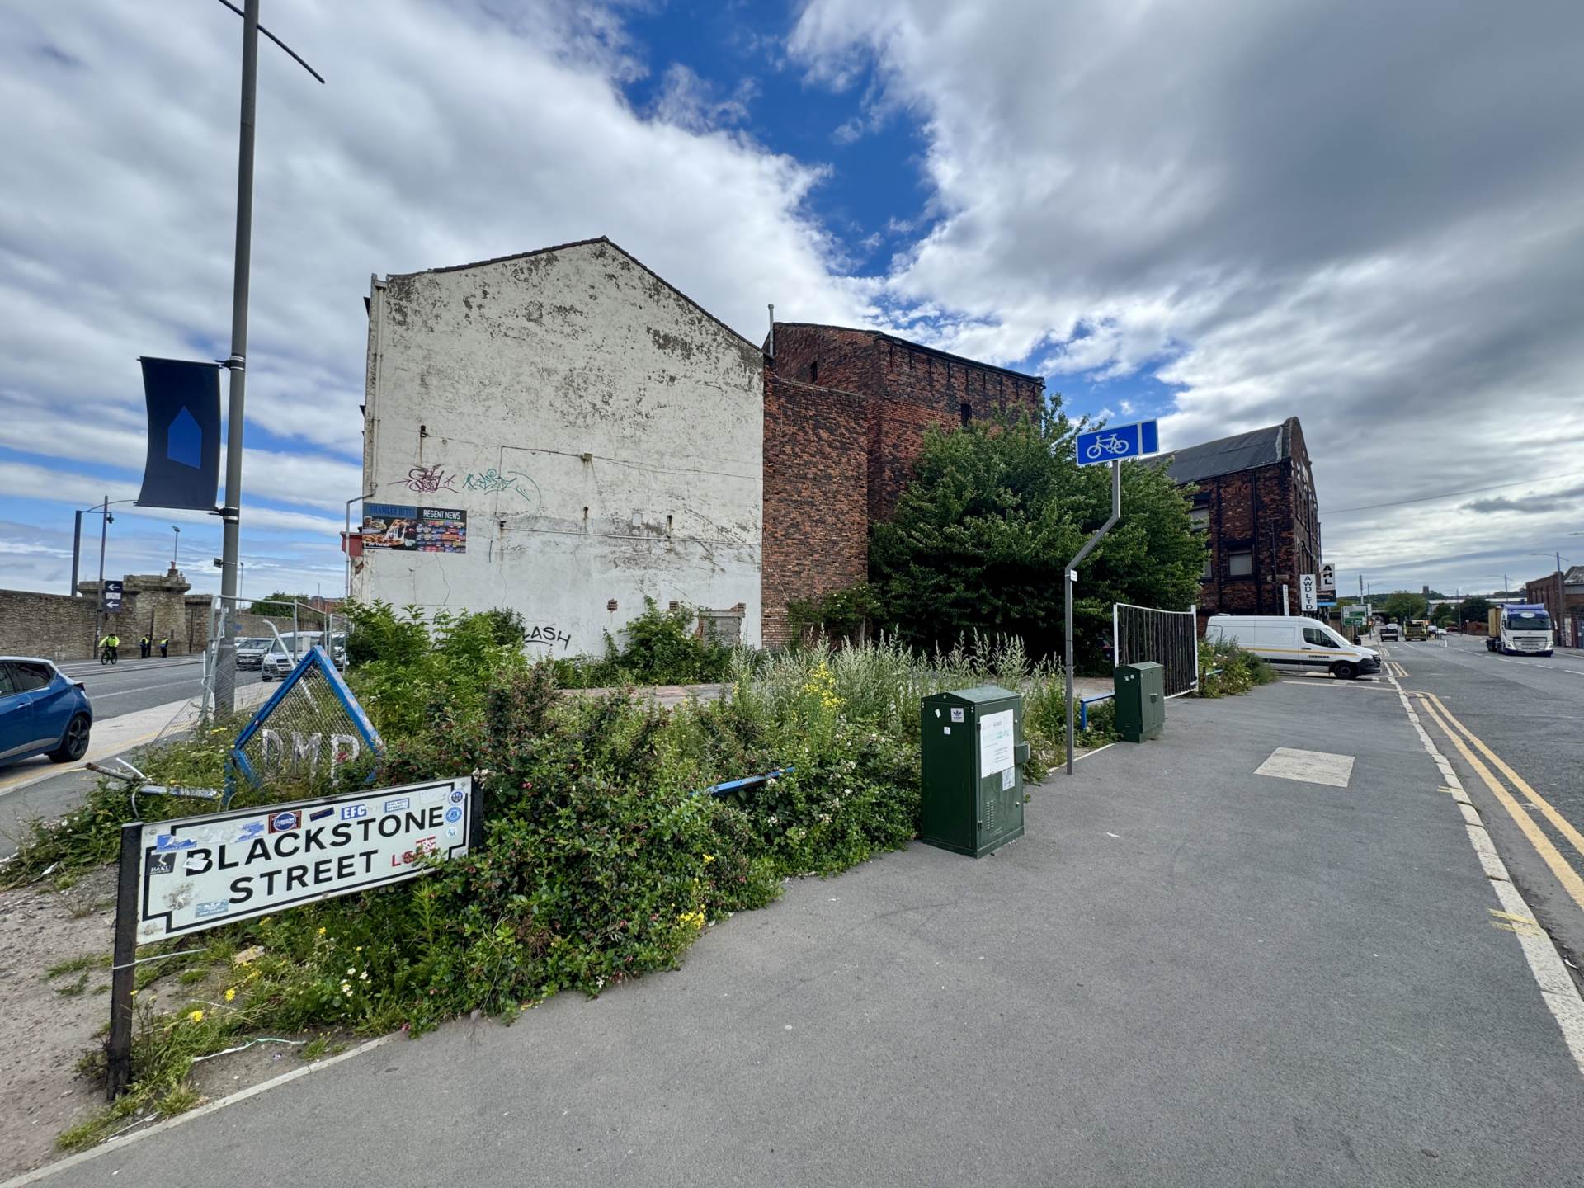
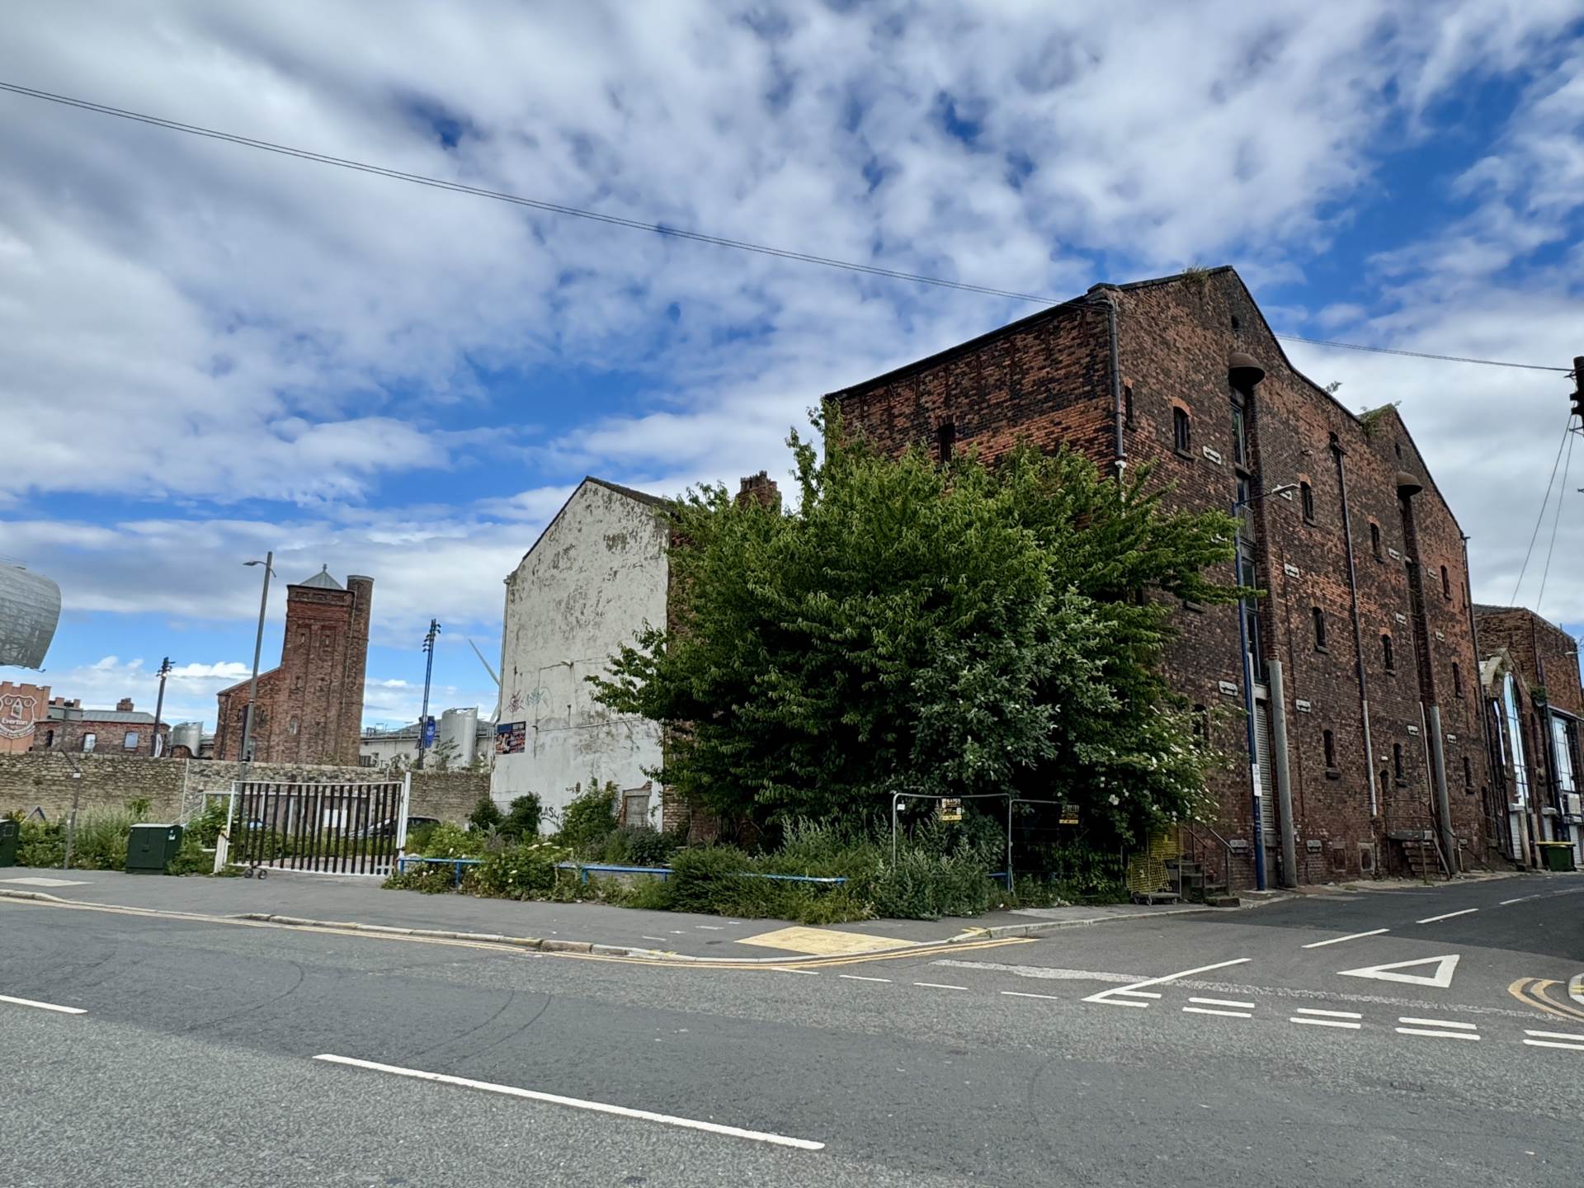
The property occupies a highly prominent position fronting Regent Road, Blackstone Street (A5054) and Fulton Street, approximately 1.2 miles north of Liverpool City Centre. The site lies immediately opposite Everton Football Club`s new 53,000-seat Hill Dickinson Stadium, a transformational development opened in August 2025, which is expected to drive significant footfall and commercial demand in the surrounding area. The property benefits from excellent connectivity approximately 15 minutes` walk to Sandhills Merseyrail Station and strong road links via the A5054 to surrounding arterial routes. The immediate area is undergoing rapid change, emerging as a new leisure, hotel and mixed-use district to the north of Liverpool city centre within close proximity to the Titanic Hotel and wider dockside regeneration
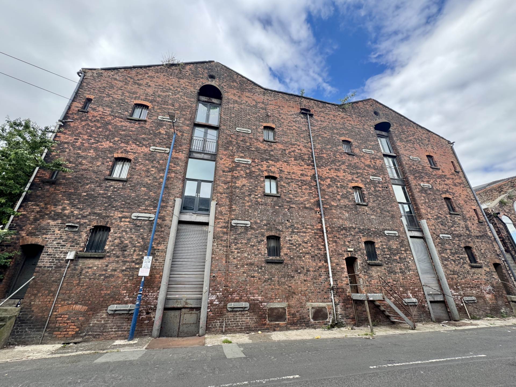
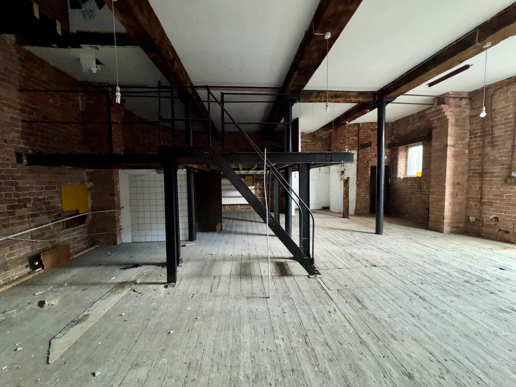
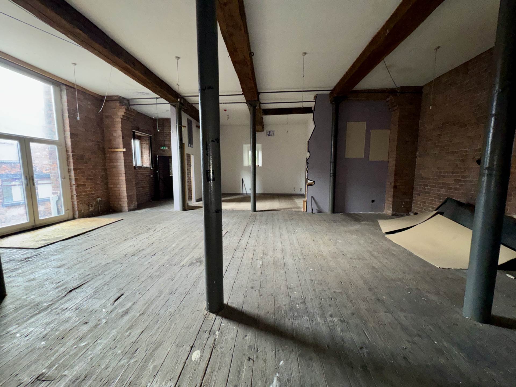
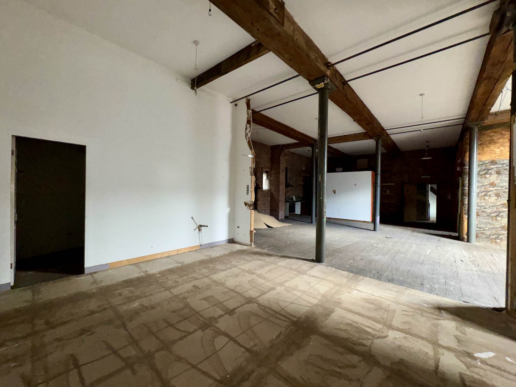
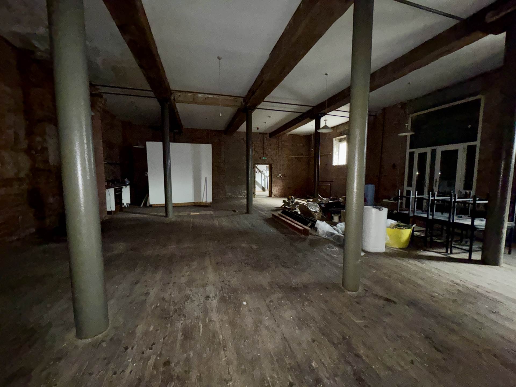
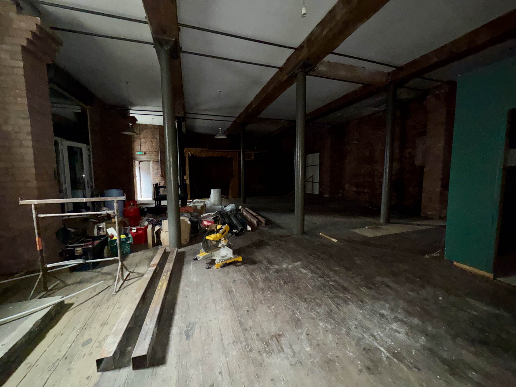
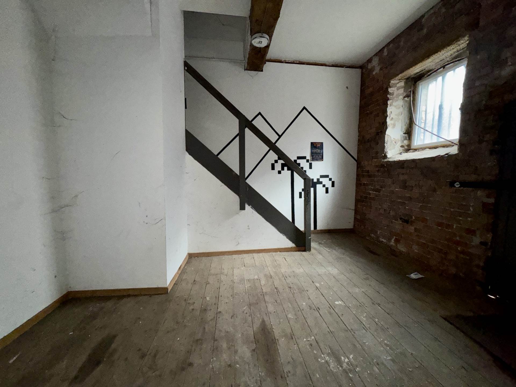
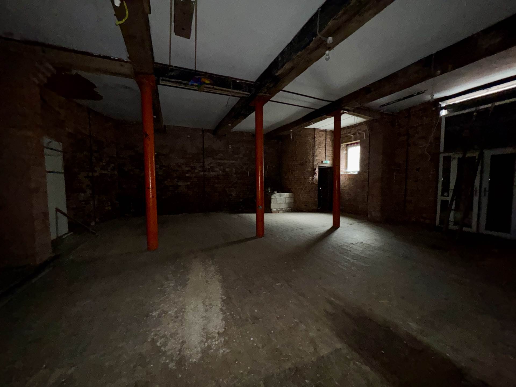
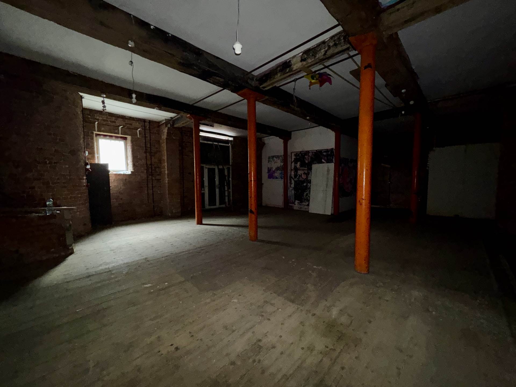
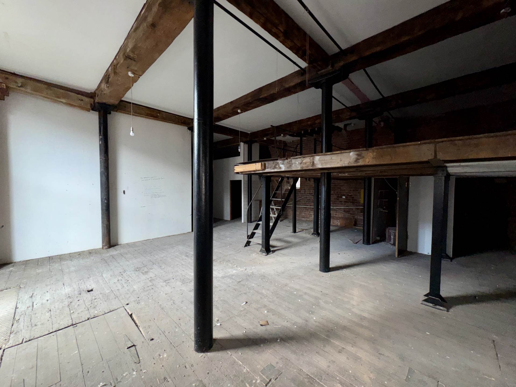
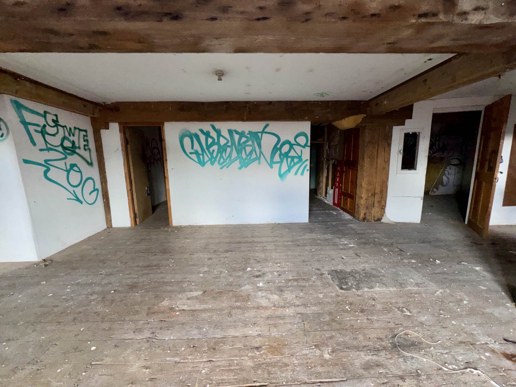
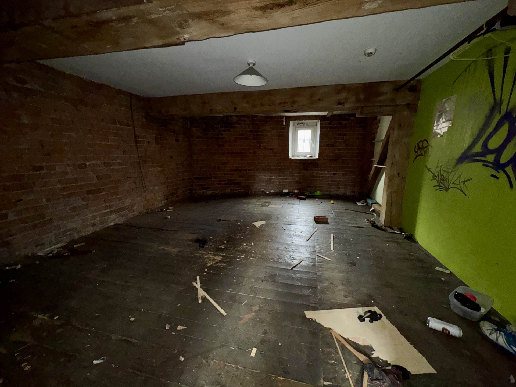
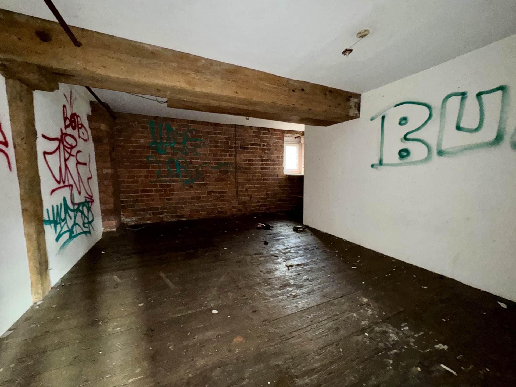
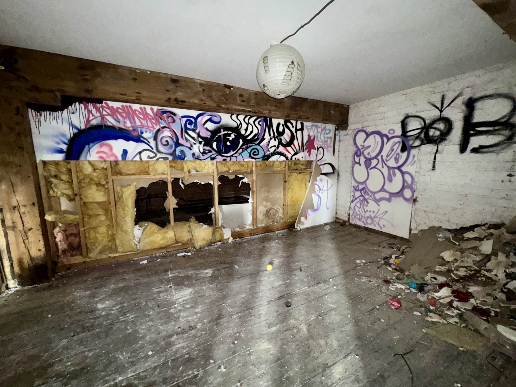
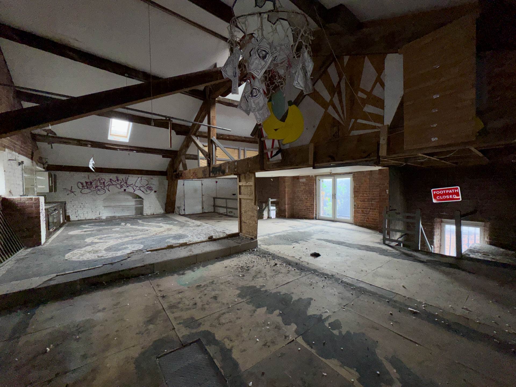
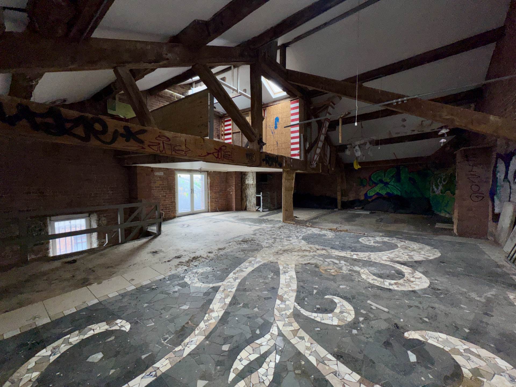
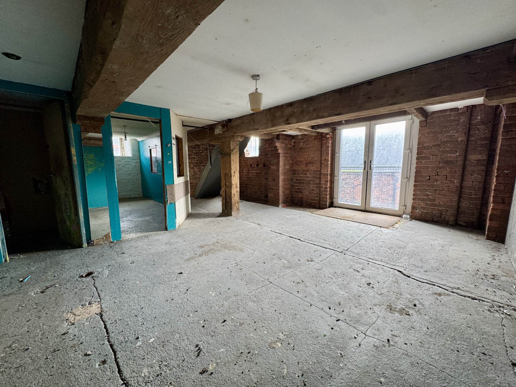
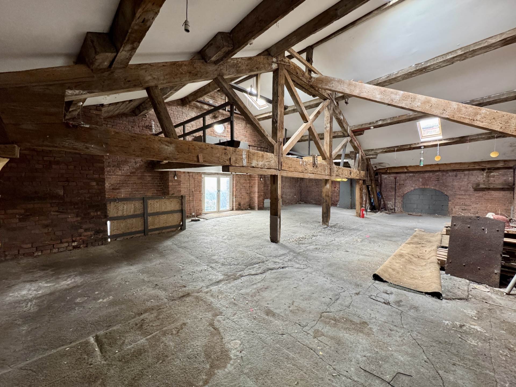
The SiteThe property comprises a cleared site occupying a highly prominent corner position together with a substantial 5-storey Victorian warehouse fronting Fulton Street. Retaining attractive heritage features, including exposed brickwork and timber beams, the property offers an exciting opportunity for refurbishment positioned directly opposite Everton FC`s new stadium and is ideally suited to food & beverage, leisure and hospitality operators (STP).
AccommodationMeasured electronically on web based Ordinance Survey mapping, the site has a total surface area of:
Site Area Approx: 0.172 acres (696.47 sq.m).
The building provides the following Gross Internal Areas:
Basement: 273.25 sq.m (2,941 sq.ft)
Ground Floor: 273.25 sq.m (2,941 sq.ft)
First Floor: 273.25 sq.m (2,941 sq.ft)
Second Floor: 273.25 sq.m (2,941 sq.ft)
Third Floor/Eves: 249.2 (2,688 sq.ft)
Total: 1,342 sq.m (14,450 sq.ft)
Tenure
The premises are available to let by way of a new Full Repairing and Insuring lease, for a term to be agreed.
Price
Offers Invited
EPCA full copy of the EPC is available upon request.
ViewingsStrictly by appointment via the sole agents SK Real Estate (Liverpool) Ltd Tel: 0151 207 9339 / Contact: Tom Pearson (tom.pearson@skre.co.uk)
what3words /// hugs.prone.reach
Notice
All photographs are provided for guidance only.